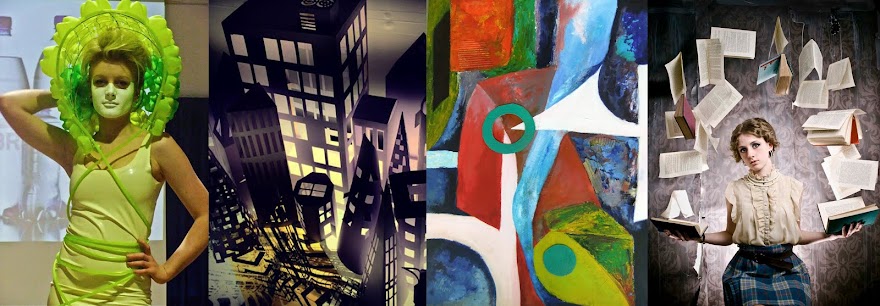
ART BTEC Header

ART BTEC Header

Wednesday, 15 February 2017

Architecture Evaluation and Submission Requirements List

Architectural Forms Project.
 Evaluation Guidance.

Your evaluation should be word-processed and be between 500 & 800 words in length. Please discuss anything you feel was significant to your work in this project, but ensure you cover the following points:


·       Describe how you gathered source imagery for the project, how successful were your drawings and photos? What did you see in your images that you thought had potential for development into substantial 2D or 3D work.
·       How did you go about developing your imagery? What techniques and materials did you use? How successful were these experiments? Did your printmaking and collage work help you to reach your final outcomes?
·       Describe your outcome, discuss their formal elements such as composition, technique, use of colour and tone etc. Do you consider your outcome successful? Discuss its strengths and weaknesses.
·       What Architects and Artists work did you research during the project? Were any of these particularly helpful in providing ideas/inspiration for your own work? Identify the aspects of Artists/Architects work that you found helpful or interesting.
·       How well do you think you worked in this project overall? Did you manage your time effectively? Suggest improvements you might have made to your approach. Did you enjoy the project, if not suggest changes that might have made the project more enjoyable.

Including photos of your final piece in your book alongside your evaluation is helpful.

Please submit your word-processed evaluation with your sketchbook and project outcome/s.


Architectural Forms Submission Requirements


  • Pre trip work:
    • Selection of your best photos from the College architecture.
    • Research into 2 modern Architects (see the brief for names).
    • 1 or more sustained full page pencil tonal drawings based on your College photos.
    • 1 or more controlled linear (fineliner/biro) drawings based on your College photos.
    • Expressive timed drawings produced in class.
    • 1 good Gold Card print from your College photos.
     Post Trip work:
    • Selection of your best photos from the London Trip.
    • A sustained full page pencil tonal drawings based on your London photos and/or a controlled linear (fineliner/biro) drawing.
    • 1 or more good Gold Card print from your London photos.
    • At least 1 sustained and successful piece of monoprinting based on London Architecture.
    • Paper city photographs, edit your best shots and print them out at A5/A4 for inclusion in your sketchbook.
    • Research into at least one paper engineering Artist (see link in previous post for names).
    • At least 4 Collage/mixed media pieces developed from your London imagery. Use a range of techniques to create these (refer to the brief for a list of potential media), one or two of these images could be developed through PhotoShop.
    • Research into a Collage/Mixed Media Artist (see earlier post for details).
    • Visual planning and notes that outline your intentions for your project outcome. The nature of this planning might be very different from person to person, it could take the form of Fashion Drawings, experiments with 3D media, storyboards for animation or many other things. Annotating your developmental work is important!
    • Photographs and annotation that record the process of making your outcome.
    • An ambitious and well resolved final outcome.
    • Research into at least one Artist closely associated with the approach taken in your final piece - so this could be a Fashion Designer, Fine Artist, Illustrator or Graphic Designer for example.
    • A word processed evaluation (see the notes above).
After half term we will be starting work on an illustration project based on the stories of Roald Dahl, so start giving some thought to which book you might want to respond to.

Tuesday, 7 February 2017

Final Piece - Complementary Research

Matthias Heiderich - Graphic architectural photography
Zee Nunes - Archifashion (photographer)

Zimoun - Sound Sculpture

James Gulliver Hancock - Gherkin (Illustration)

Teh Chankerk - painting

Kerrie Jane Stritton - mixed media illustration

Samantha Fortenberry - manipulated photography

Iris Van Herpen - constructed fashion
It is good to see a wide range of final pieces taking shape in the studio. 
To complement your final piece you need to compile 2 pages of research into an Artist/Designer whose work is closely associated with the approach taken in your final piece - so this could be a Fashion Designer, Fine Artist, Illustrator or Graphic Designer for example. 
There are a variety of potential research sources illustrated above (and included in previous posts and list within the project brief). If none of these feel like a good fit with your own creative direction then ask staff for suggestions ...or, even better, find your own.
As usual with research pay attention to visual presentation/layout. Get a range of good reproductions of the Artist's work, keep pages busy, but in sympathy with the style of the work you are studying.
Written content is important, engage your brain, don't just lift from the internet. Provide brief background biographical information, but go on to analyse specific works in detail. Offer your own opinions and explain why you hold them. Discuss aspects of images such as technique, scale, colour and composition; and make sure you say how the Artist selected relates to your own work.

This will complete your research for this project, in total you should have looked at: 2 Modern Architects, 1 Paper Engineering Artist, 1 Mixed Media Artist or Illustrator and 1 Artist specific to your Final Piece.

Tuesday, 31 January 2017

Project Outcomes

Monoprint (Mia Dove)

Project Outcomes:


As you complete the Collage stage you should start thinking ahead towards planning your project outcome. The format of this is entirely down to you, it just needs to be inspired and visually informed by Modern Architecture.
In the past we've had paintings, large scale mixed media work, sculpture, series of prints, animations, graphic magazines, books of illustrations, garments, jewellery, even a board game!
It makes sense to produce an outcome in the area you intend to specialise in next year (if you know what this will be) as this will be of more value to your portfolio for application to Higher Education. The piece might be an extension of things we have already tackled in the project (a more ambitious collage or drawing for example) or it might explore an altogether different creative area.

There should be clear planning for your final piece in your sketchbook, so this means both annotation and imagery outlining your intentions. The nature of the imagery will depend on what you are planning, but it could take the form of painted studies, fashion illustrations, trial page layouts, photos of 3D maquettes or many other things.
You should be aiming to complete this planning (over several sketchbook pages) over the remainder of this week and the weekend, so that we are ready to start working on project outcomes in earnest on Monday. If you have particular material requirements for your final piece (e.g. Canvases, fabric for garments) then start organising these now.

As you begin work on outcomes next week remember to record your progress so you can include photos and imagery of the creative journey you take with this piece.

Thursday, 26 January 2017

Architecture Collage Work and Research

Some examples from last year.

By the end of Tuesday next week you should be aiming to create 4 (or more) mixed media collages. Use your existing Architecture imagery as the basis for this - prints, photos and drawings. Try manipulating them on the photocopier or through photoshop too. Combine this imagery with the additional collage ingredients supplied - coloured papers, stickers, tape, squared/graph paper, envelopes and tags. 
A few pointers:
  • Inclusion of text, numbers and symbols can be very effective.
  • Using strong focal points (e.g. a larger image of a particular building) often helps your collages becoming too fragmented.
  • As well as papers you might work back into your collages with paint, spray stencils, pens etc.
  • Along with addition be aware that subtraction can be a key part of the collage process. If your images become overcrowded using areas of plain papers or white paint can be an effective way of freshening up your piece. Careful consideration about the retention of areas of space as you make the collage is another way to do this.
  • As with other images we have created this year producing a composition with balance that leads the viewer's eye as you intend is the ideal. Repetition of colours or symbols can help achieve this, along with strong directional elements.
Supporting Research
To inform your own collage experiments you should look at the work of all the following Artists/Designers who use collage techniques in creating their work. Once you have familiarised yourself with their work choose one of the Artists whose work is illustrated below and produce 2 pages of research into their practice. As usual obtain several good reproductions of their work, provide some background information and analyse at least 2 images in depth, identifying what media are being used and commenting on how they are being handled is particularly important. 


Richard Galpin

Martin O'Neill

Robert Rauschenberg

Nazario Graziano

Tim Marrs

Money for Collage Materials


Following on from the Paper City photography we will be doing some mixed media collage work from Friday this week (and in the first part of next week). To jazz collages up we need some new spray paint and other materials (stickers, fluorescent papers etc.) please bring in a contribution of £2 each to allow us to purchase this stuff for you. 
You will also need to ensure you have some photocopying credit as you will need to get copies of drawings/prints and photos from your project so far to include in your Collages. Images with the PhotoShop "Threshhold" tool applied are often effective:


Thursday, 19 January 2017

A nice video record of our day in London (Thanks Leah/Leafy)

Paper City

Architecture Update

Making the most of the London Trip!

So having been to London we now have the imagery to branch out and create some really exciting work. From what I have seen you all have some excellent photography (we had wonderful light).
In addition to the work from the College Architecture (and the Architect research) from Week one (see earlier post) these are the things you should be completing by the end of Tuesday 24th January:
  • Print out contact sheets of your London Photographs.
  • Print out a range of your best shots at A5 or A4 for inclusion in the sketchbook.
  • Complete at least one A3 sustained and detailed monoprint based on a London photograph.
  • Finish at least one sustained and detailed A3 drawing from your London imagery - try to use a different media from those you used for the College drawings (biro works well).
  • Cut and print a detailed A3 Gold Card plate.
  • In preparation for the paper city work next week you need to research at least one Artist who uses paper engineering in their work, there are a range of names you could find out more about in this article http://weburbanist.com/2008/12/02/papercraft-creative-paper-art-design-sculpture/
Next week we will be aiming to:
  • Finish printmaking based on London imagery.
  • Carefully cut a building to contribute towards the group paper city from white card. This can either be a façade with supporting struts or a self supporting 3D piece.
  • Take a good range of "paper city" photos on the lightbox. Get in close to create some interesting angles, try to achieve the feeling of actually being surrounded by the buildings - look at the video clip post (above) for inspiration and check out www.popupology.co.uk Print contact sheets and larger versions of your best shots.
  • Start on some mixed media Collage work making use of the bank of Architecture based printing, drawing and photography you have accumulated.

Monday, 9 January 2017

Architecture Project - Week One

Architecture Project Week 1


Before the trip next Tuesday you should all complete the following:
  • At least 4 pages of research into 2 contemporary Architects (see the project brief below for names). Include background information and analysis of some specific buildings/projects. Discuss materials, aesthetics (form) and function. Include good reproductions of the Architect's work and take care over presentation.
  • A selection of photos from the College Architecture, print contact sheets of your shoot and include the best shots printed out at A4 or A5 scale.
  • At least one full page sustained careful pencil tonal drawing from your College photos (this should represent at least 3 hours work). Choose a complex composition that will challenge you.
  • Minimum of one full page precise linear drawing using fine liner. 
  • A set of rapid expressive drawings - we will complete these as a class exercise.
  • Photocopier experiments with your drawings (inverts, blueprints).
  • We will also aim to complete some printmaking before the London Trip.
So from Day One you will need:
  • Cameras (with plenty of battery and memory capacity, also USB download cables or card readers if you have them).
  • Memory sticks/online space for saving your photos, your college workspace is too limited. 
  • Money for a new sketchbook (or purchase online) - A3 generally best for this project.
  • Drawing media - pencils, fineliners, biros, erasers etc.
  • Printing/photocopying credit.

New Project - Architectural Forms

BTEC Extended Diploma 1ST YEAR PROJECT BRIEF.

PROJECT:  Architectural Forms


TIME:  6 Weeks + Half Term
ASSIGNMENT OUTLINE:
We will be generating original 2D and/or 3D responses to modern architecture. We will develop our project outcomes through a sustained development of imagery gathered from primary sources.
We will begin the project by producing observational drawing from primary sources such as the college architecture and going to London to gather imagery from modern architecture such as The "Walkie-Talkie", Tower 42, The "Cheese Grater", The Lloyds Building, 1 Canada Square as well as Norman Foster’s “Gherkin” , British Museum Courtyard and Canary Wharf tube station.
Once we have accumulated adequate primary material we will begin to develop responses using drawing, painting, collage and 3D maquettes. After a thorough exploration of our imagery we will conclude our investigation by producing one ambitious outcome. This outcome can be figurative or abstracted and can be in either 2 or 3 dimensions.
Throughout the project we will enrich our practical work with research into relevant modern Architects, and Artists whose work has been influenced by Architecture.

GUIDELINES: 
  • Ensure you begin the project with a range of high quality observational drawings. Good line drawings are particularly valuable as they reproduce well and can be used as a starting point for more experimental collage and mixed media work.
  • Make the most of the trip, it is essential that you gather a rich and diverse body of imagery from the day. In addition to a sketchbook and basic drawing materials you will need to bring a camera (if you do not own one, borrow one or arrange to loan one from college).
  • After the trip it is important that you print photographs within 2 days, as any delay will hinder your progress in the project.
  • Once you have got your imagery you will need to be inventive and experimental in developing responses to it. As a group we will produce some printmaking and collage based images, but we would encourage you experiment widely with a range of the following approaches: 
  1. Line Drawing
  2. Photocopying
  3. Tonal Drawing
  4. Painting
  5. Integrating Text
  6. Paint Transfer
  7. 3D Maquettes
  8. PhotoShop
  9. Photo Montage
  10. Collage
  11. Mixed Media
  12. Acetate Overlays
  13. Monoprinting
  14. Relief (gold card) printing
  15. Film/animation
  16. Sewing
  17. Spray Stencils
  18. Heat transfer
  • Imagery derived from modern Architecture lends itself towards abstraction, try zooming in on shapes, overlaying them, repeating and rotating them to develop interesting compositions.
  • Be thoughtful in your use of colour, subtle neutral colours can be very effective, and may be more in keeping with your Architectural sources.
  • Once you find an approach/idea that has potential you need to explore it thoroughly in a range of studies before attempting to resolve it in a final piece.
  • You will need to develop and realise an original and ambitious outcome. The outcome needs to express the Architectural theme in some way but the form is entirely of your choosing - it could be anything from a painting to a garment to a piece of animation. Your outcome should be clearly developed through a process of visual investigation and experimentation with your chosen media. 
ASSESSMENT CRITERIA:
You will be marked on how effectively you:
  • Observe and record from primary sources.
  • Demonstrate resourcefulness in gathering appropriate source imagery.
  • Develop your observational studies through experimentation with media and mark-making.
  • Generate ideas through purposeful investigation.
  • Demonstrate inventiveness and skill in the handling of materials.
  • Select and resolve compositions.
  • Research and present information and imagery related to the project.
SUBMISSION REQUIREMENTS:
  • Sketchbook including observational drawing, photography, developmental studies and research material.
  • A fully resolved project outcome.
  • Word-processed project evaluation (500-800 words).
(For additional guidance on submission requirements and evaluation see separate post)
REFERENCES:
Architects:  Richard Rogers, Norman Foster, Nicholas Grimshaw, Frank Gehry, Cesar Pelli, Mario Botta, Renzo Piano, Shigeru Ban, Daniel Libeskind, Santiago Calatrava. 
Artists:  Lyonel Feininger, Maria Elena Vieira da Silva, Charles Demuth, Charles Sheeler, Naum Gabo, Ben Johnson, David Hepher, Richard Galpin, Carla Klein, Brendan Neiland, Robert Rauschenberg.
WEB LINKS:
www.artnet.com/                                                       www.archinet.co.uk/index.html